Renovated by a designer, for himself
I’m a designer by trade. In 2020 we bought this apartment with its original 2006 fittings, and over the next five years we rebuilt almost all of it — not to sell, but because we lived here and I could see what was wrong with it.
That’s a different job to a pre-sale renovation, and it shows in places a camera struggles to reach.
What Breakfast Point apartments normally look like
Most of the apartments here were built in the same period to the same specification. If you browse Breakfast Point listings you’ll see the same things over and over: cream shaker-front vanities, oval drop-in basins, speckled cream stone benchtops, chrome single-lever mixers, white subway tile with grey grout, beige floor tile, chrome-framed sliding shower screens, hollow-core doors, cream carpet to the bedrooms.
None of it is bad. All of it is twenty years old, and all of it is identical.
Go and look. It’s the fastest way to understand what’s different here.
Before and after
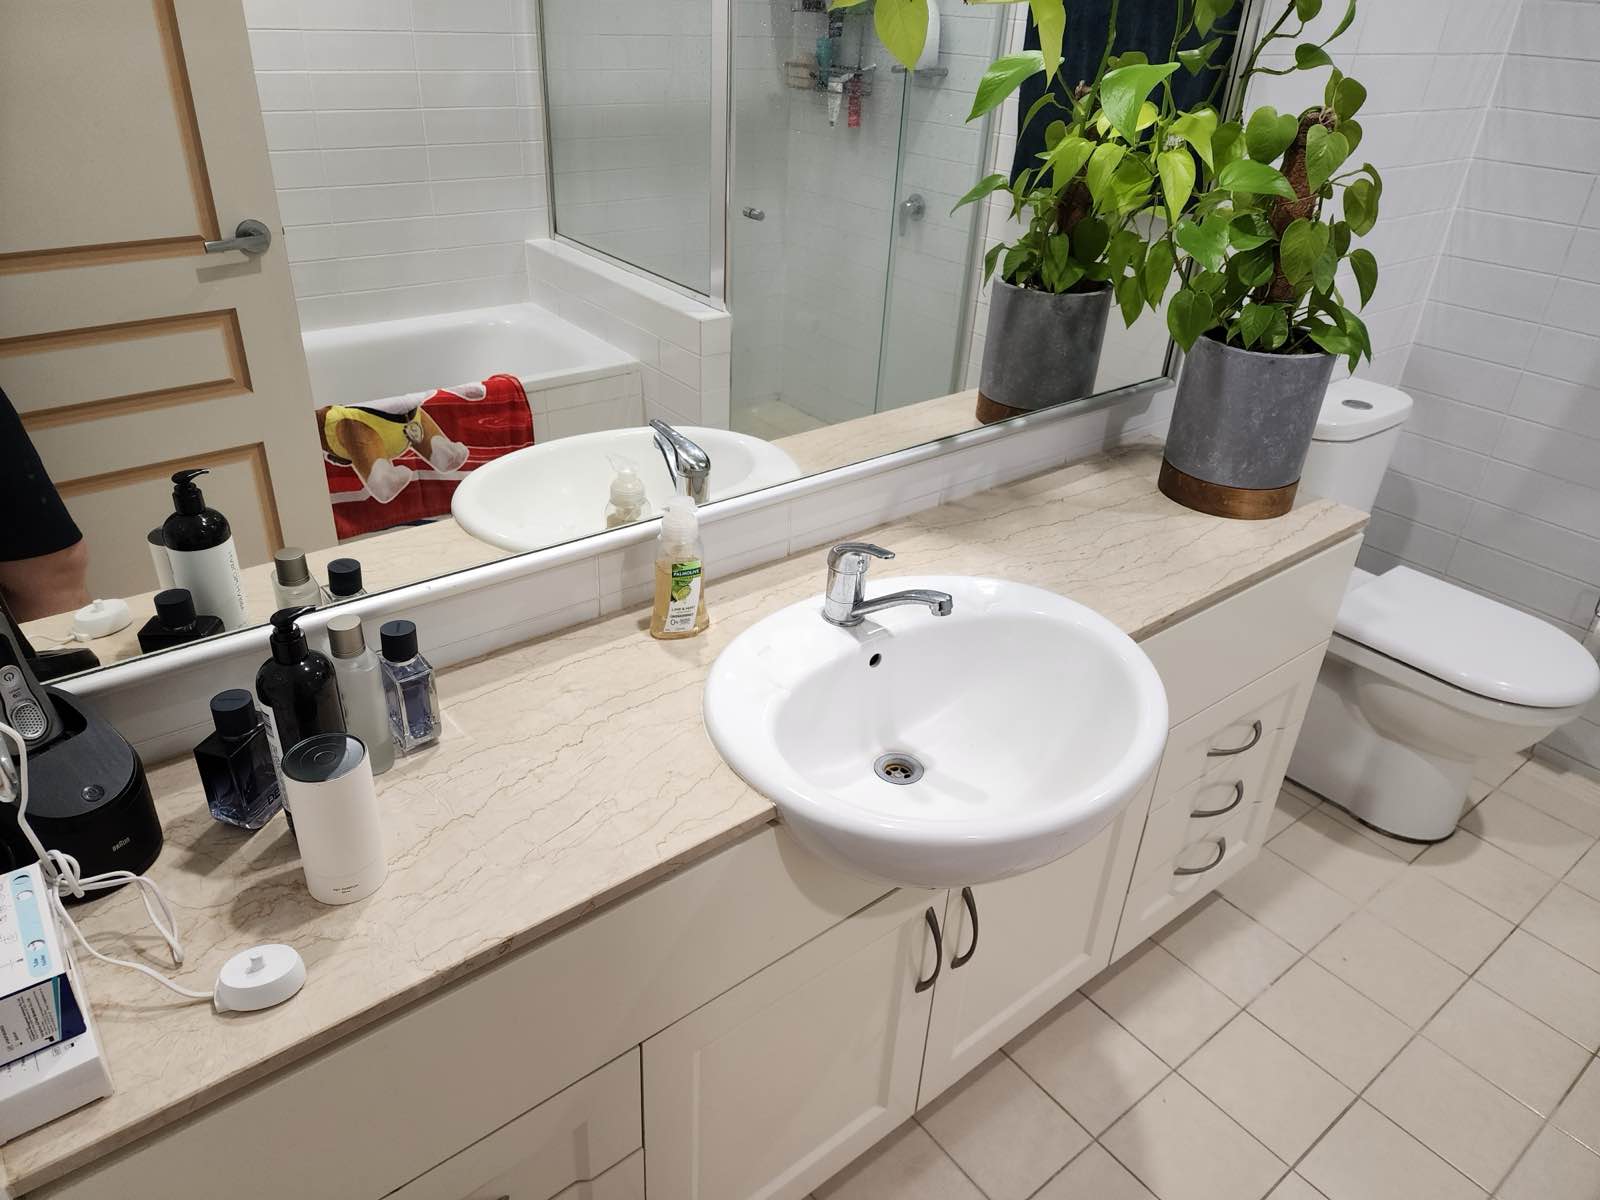


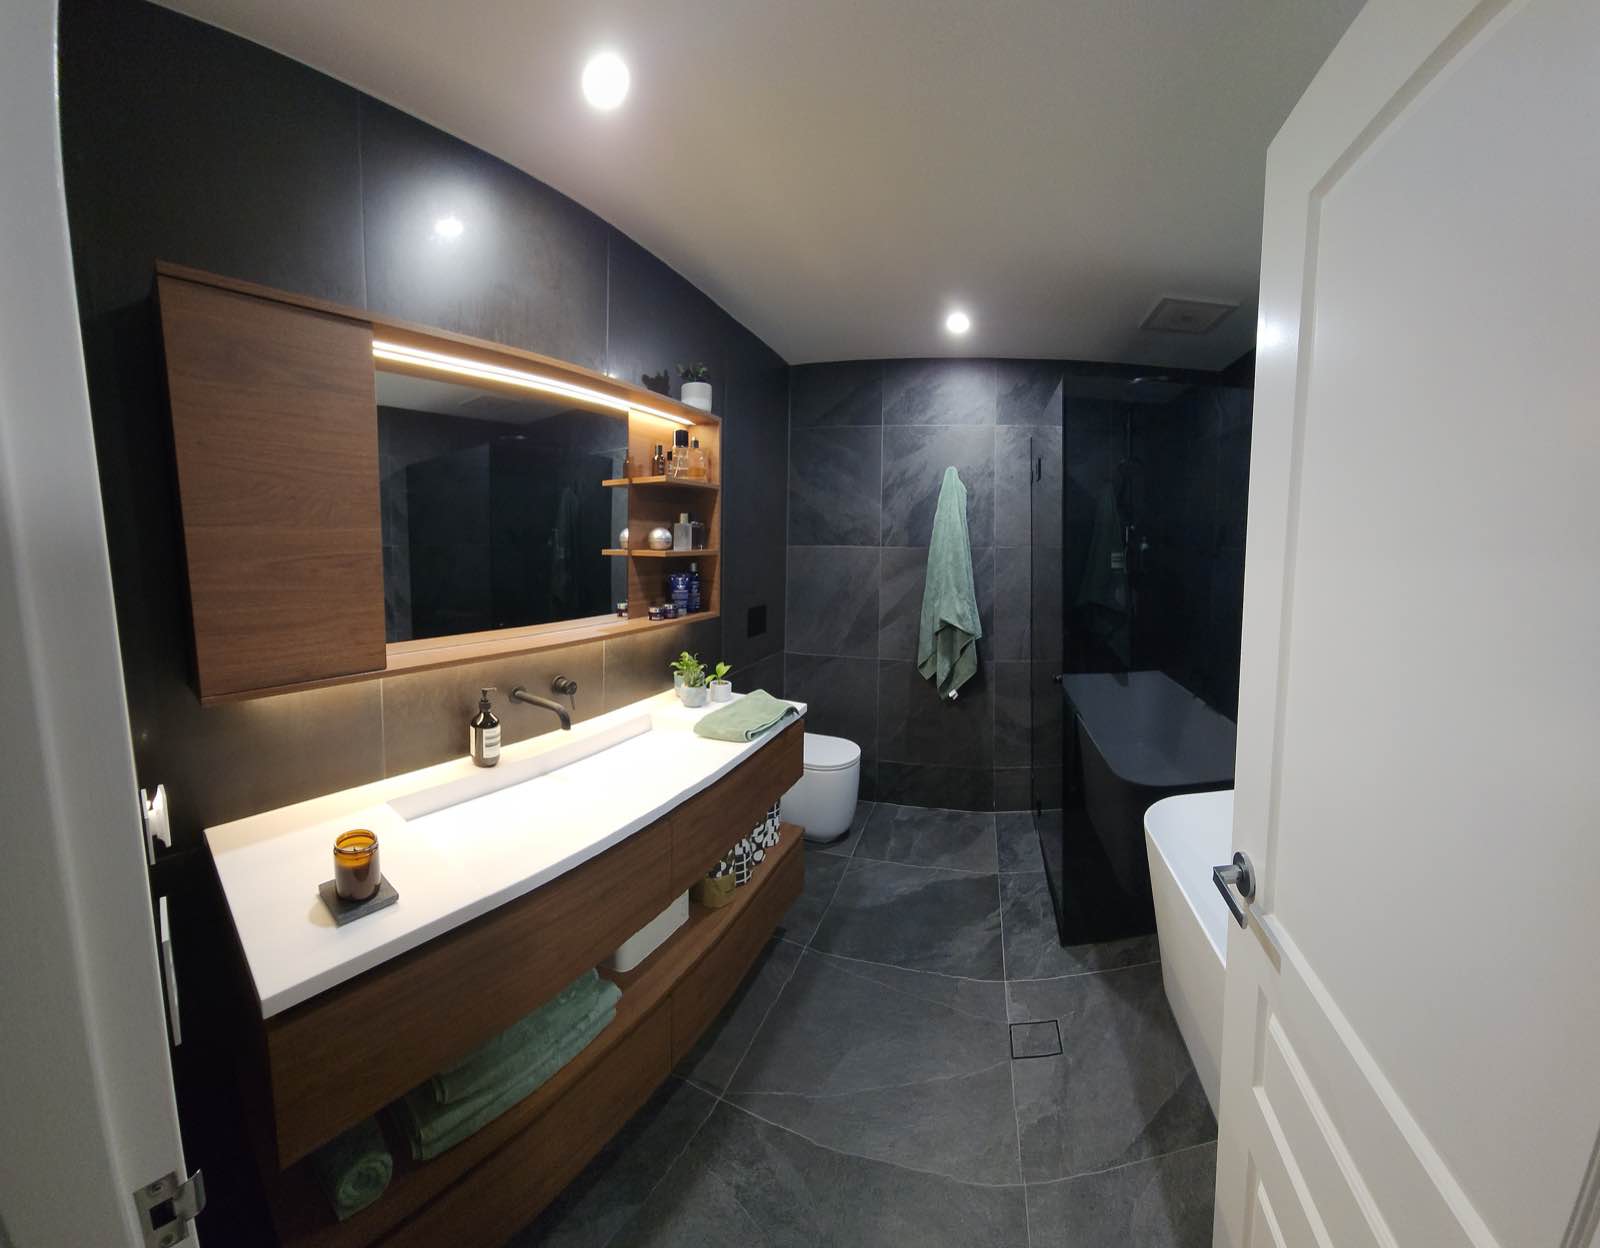

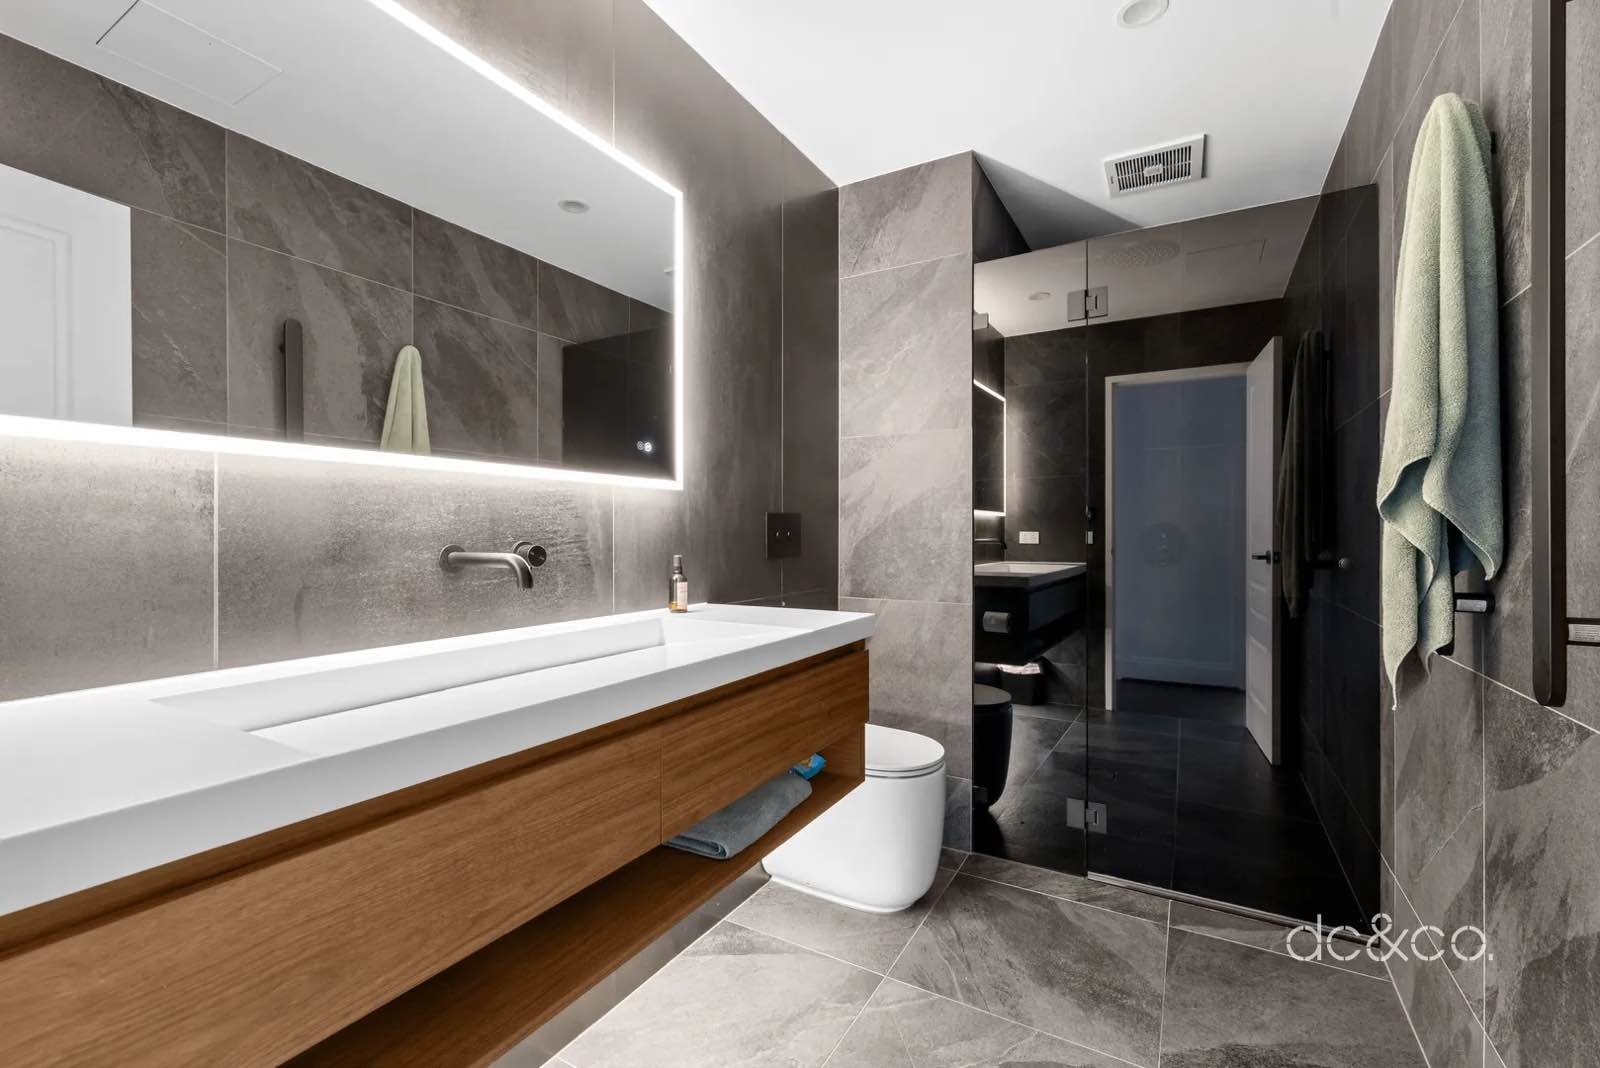
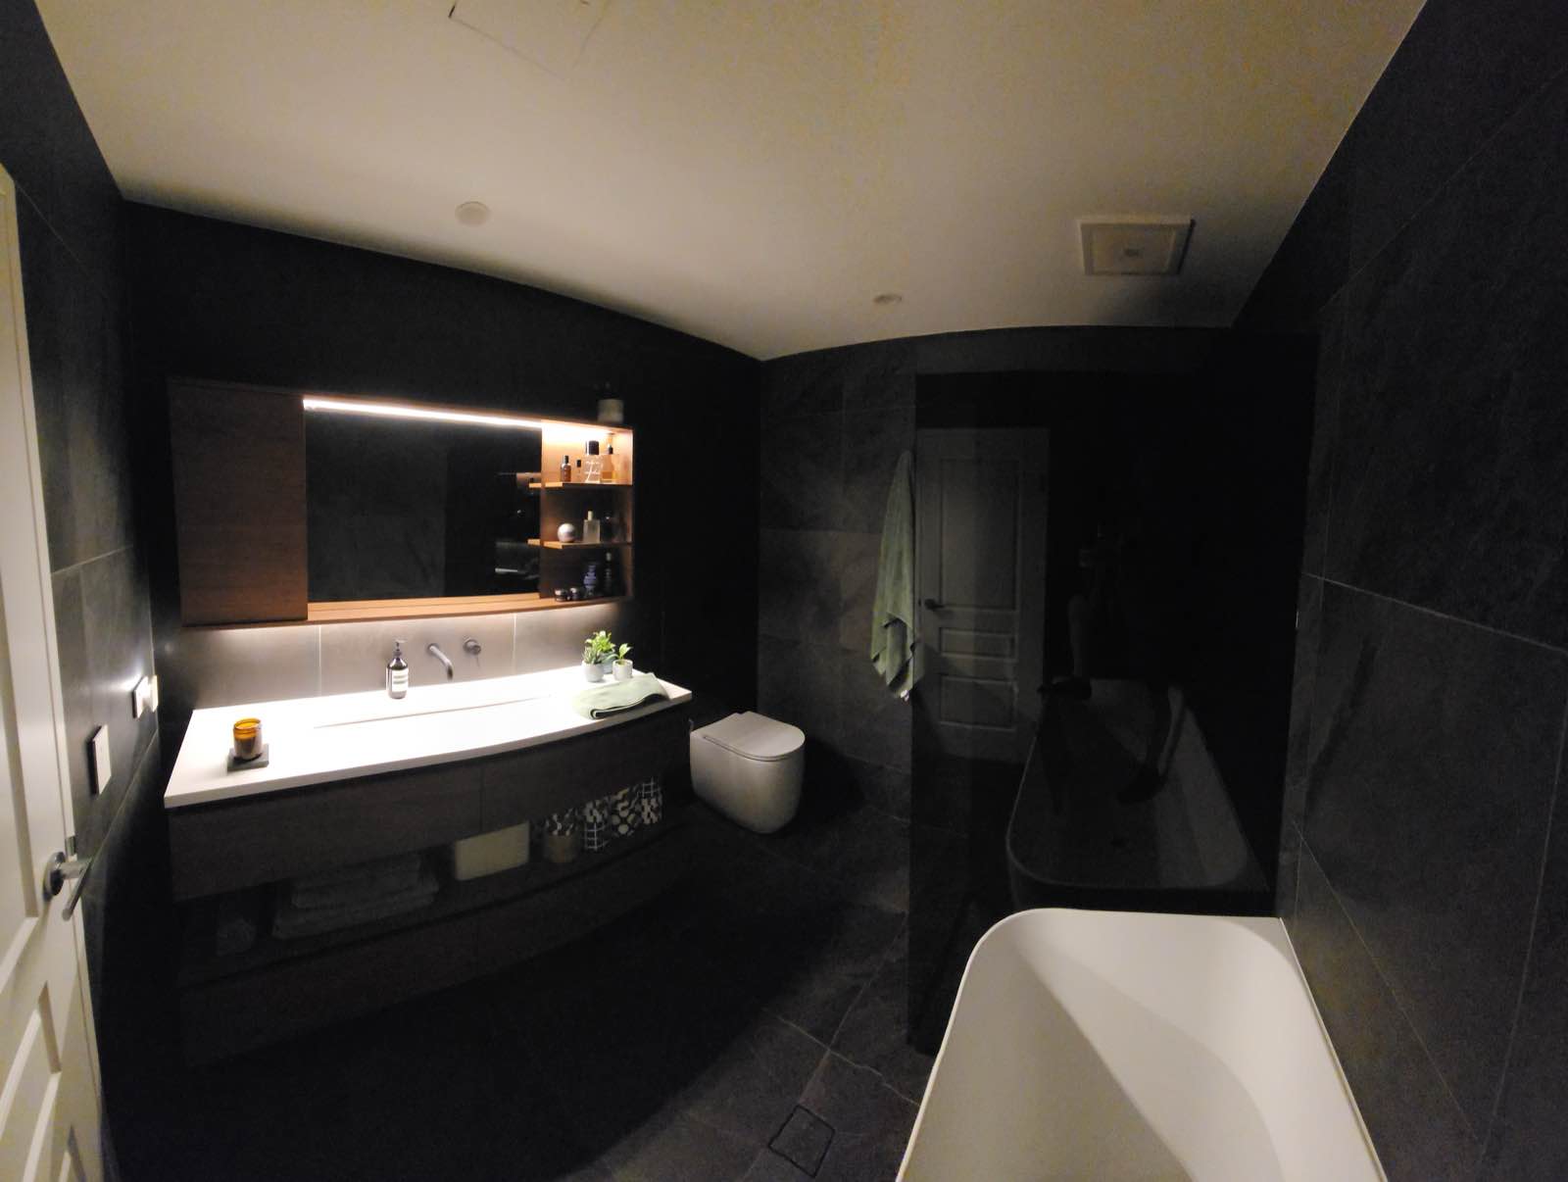
Both bathrooms were taken back to the slab and rebuilt. Full-height large-format stone-look tile. Timber floating vanities with integrated trough basins. Backlit mirrors with concealed cabinets and open shelving. Wall-mounted matte black tapware. Wall-hung toilets. Heated floors and heated towel rails in both. A freestanding bath in the ensuite. Frameless screens.
The ensuite sits in a curved room, and the joinery follows the curve rather than fighting it. That’s not something you buy off a shelf.
The small stuff
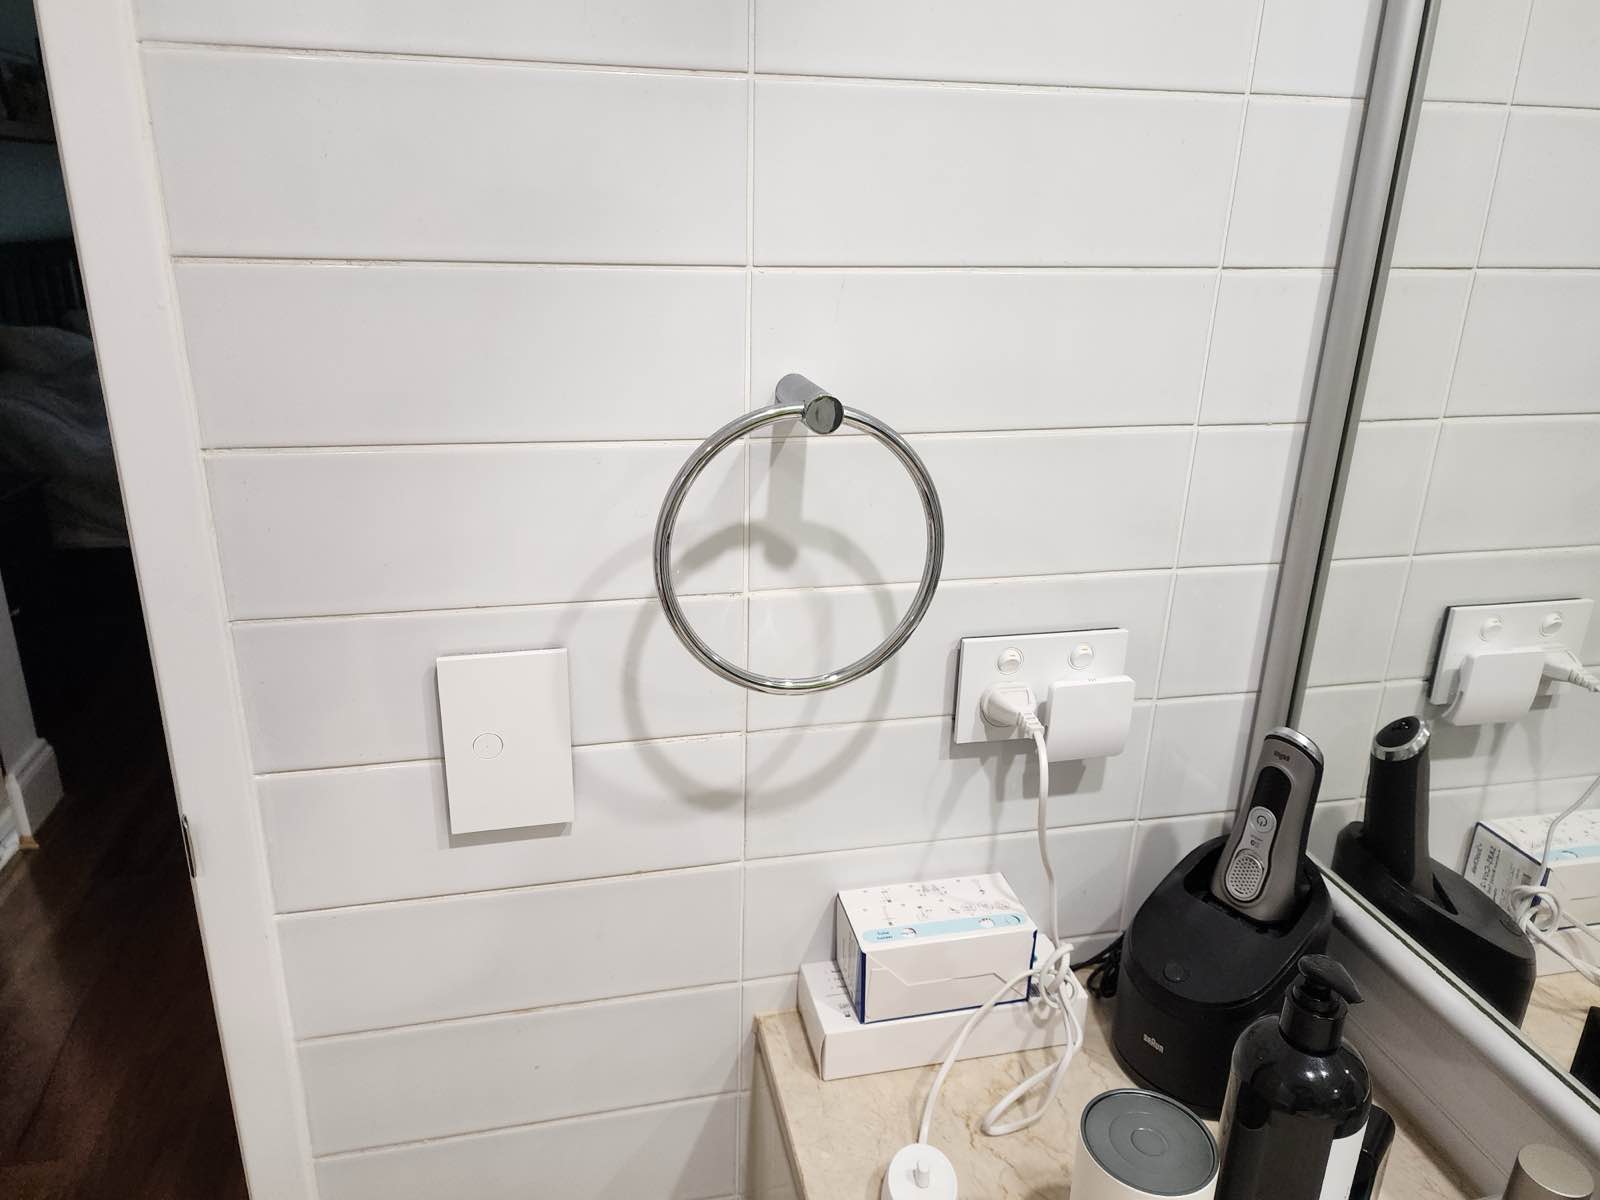
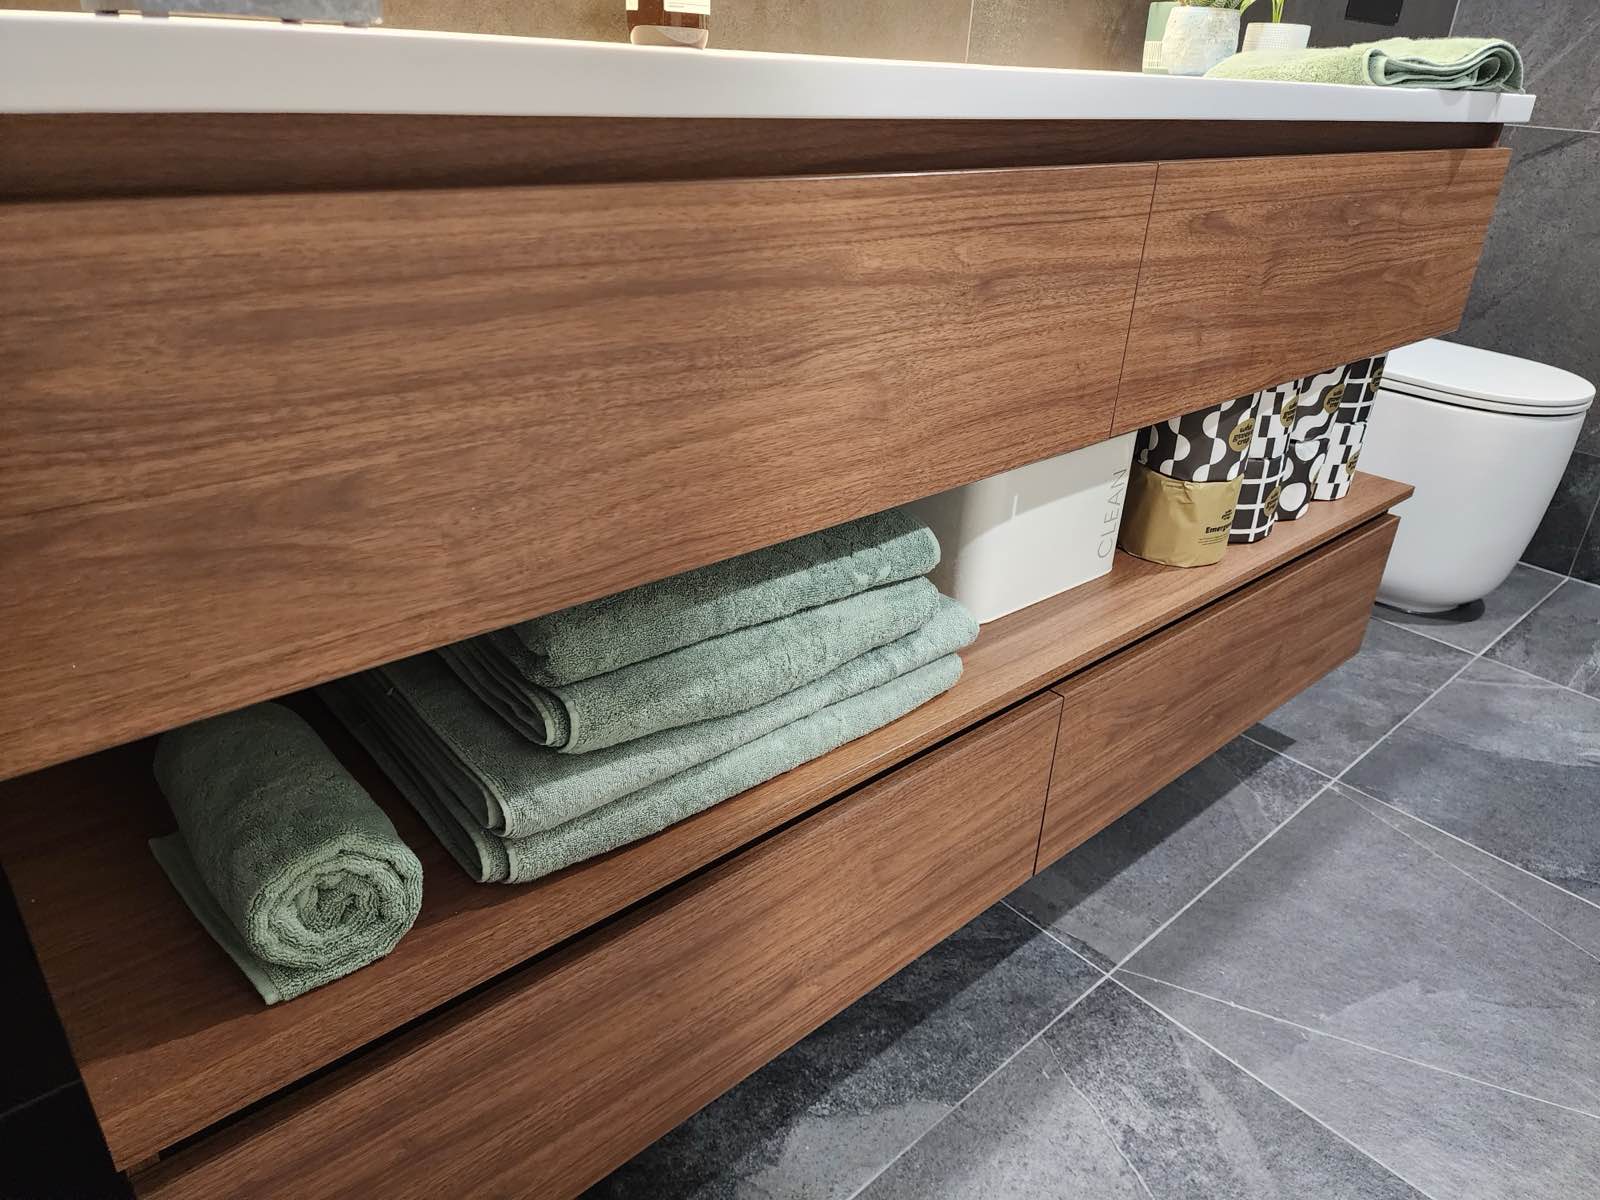
This is the part I’d point at if you asked what five years buys you.
There are USB points inside the bathroom drawers, so a toothbrush charges out of sight. Two lighting modes in the ensuite — bright, and something softer for the end of a long day. A cord hole cut through the hall shelf so a lamp can sit on top of it. Built-in robes cut to a higher top rail, because the original ones wasted the space above. Hooks by the front door, made to our design, sized for bags and coats. Dimmer switches throughout that glow faintly blue when they’re off, so you can find them at 2am.
None of that makes a listing photograph look better. It makes the apartment better to live in. That was the point.
The smart home, and what happens to it
Almost none of this was planned. Each piece got added because we were living here and something annoyed us.
Philips Hue through the main living space, app controlled, with every switch in the apartment on a dimmer. Ducted air conditioning with wifi control. Fingerprint, fob and code entry at the front door. A Chubb alarm with sensors on every room and every opening. A Type 2 EV charger in the garage on its own metered circuit. USB points where they earn their place, including inside the bathroom drawers.
What conveys, and what doesn’t
Nobody writes this part, and it’s the part I’d want to know before I made an offer on somebody else’s smart home.
The Hue bridge stays and the bulbs stay. The alarm hardware stays. The entry system stays, and every code and fingerprint we have ever registered is deleted at handover. The EV charger stays, hard-wired.
What doesn’t come with it is our accounts. You’ll set up your own, which takes an evening.
Everything else
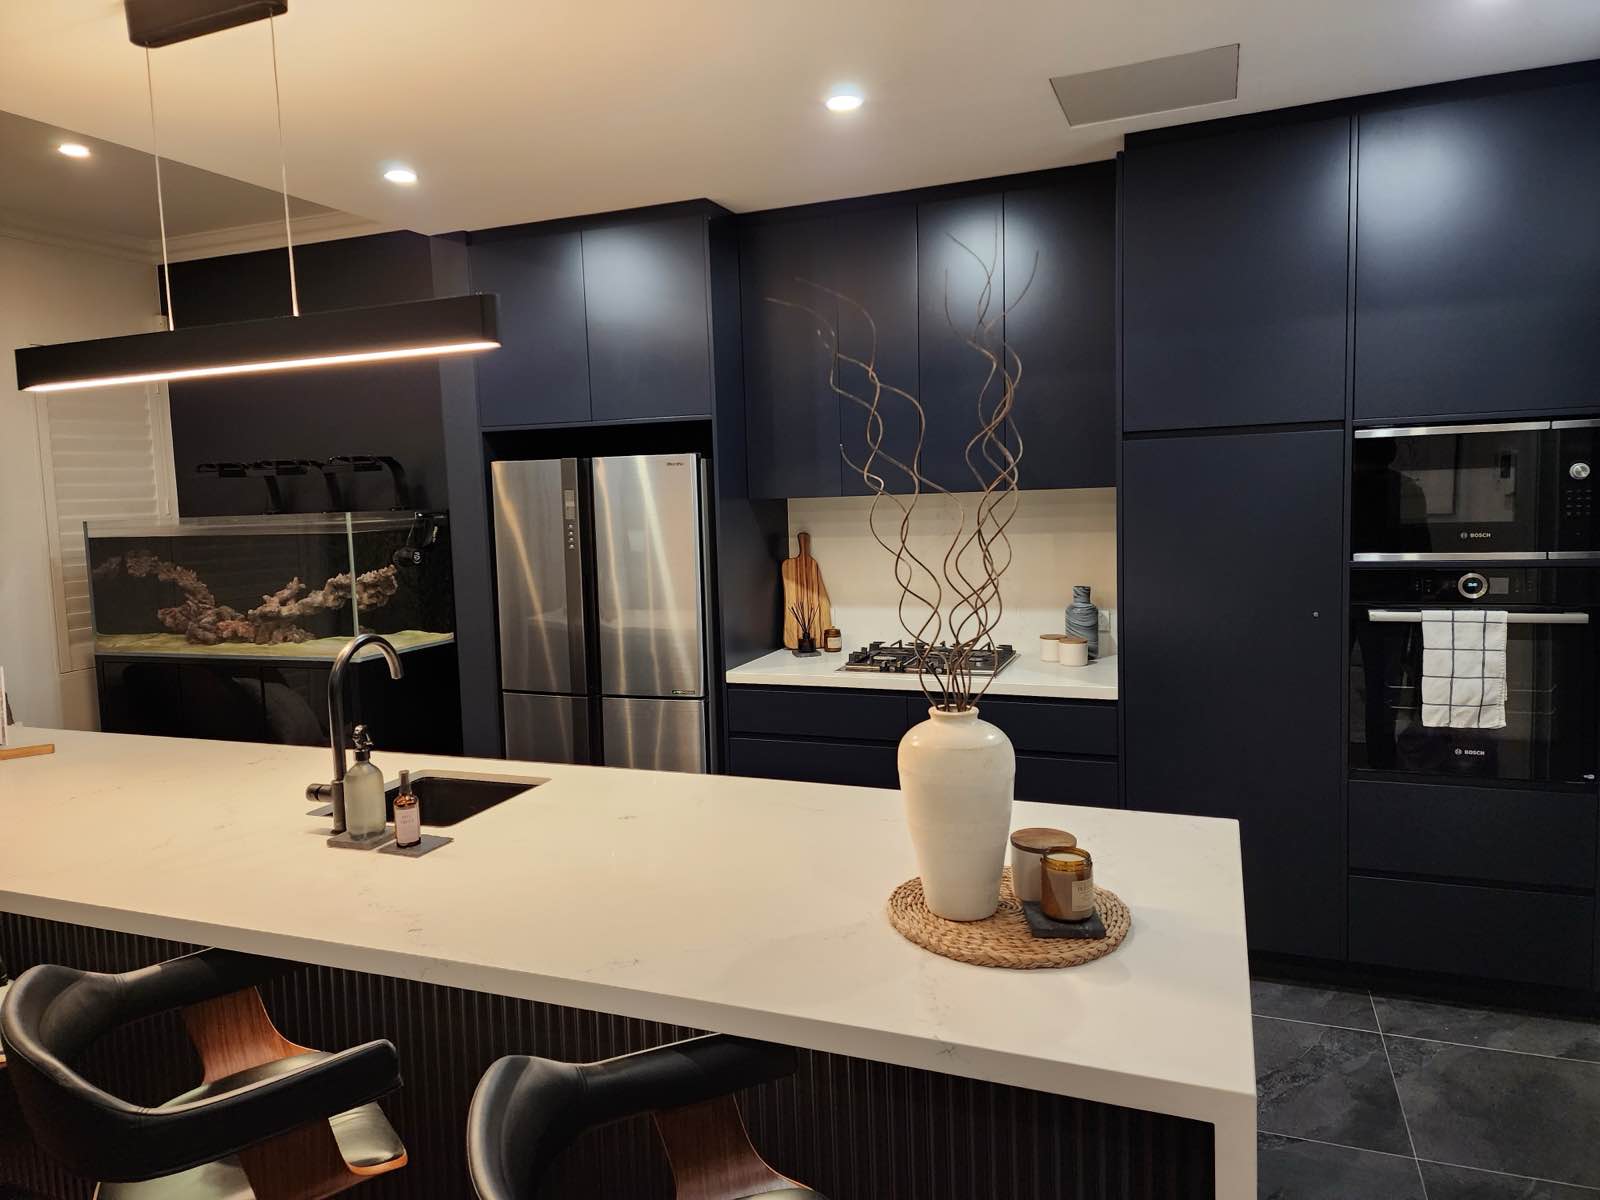
| Kitchen | Rebuilt. Stone island seating four, butler’s-style pantry, tiered drawer pantry, soft-close throughout, USB points. Miele dishwasher, Bosch oven and microwave. |
|---|---|
| Laundry | Built as an extension of the kitchen. Integrated machines, second sink, bench power, barn-style sliding door replacing a folding one. |
| Floors | Blackbutt hardwood throughout, with new lintels and edging. Installed by Floormania Concord. |
| Doors | Every internal door replaced with solid core, for sound and temperature. All hardware replaced. |
| Climate | Ducted air conditioning replaced in full, with condensate pump and wifi control. |
| Light | All downlights replaced with LED. Every switch a dimmer. Philips Hue in the main living space, app-controlled. |
| Windows | Plantation shutters, sheer and blockout curtains, blackout blinds in all three bedrooms, heavy-duty flyscreens on every window and sliding door. |
| Security | Chubb alarm, sensors on every room and every opening, installed 2020, upgraded 2024. Fingerprint, fob and code entry at the front door. |
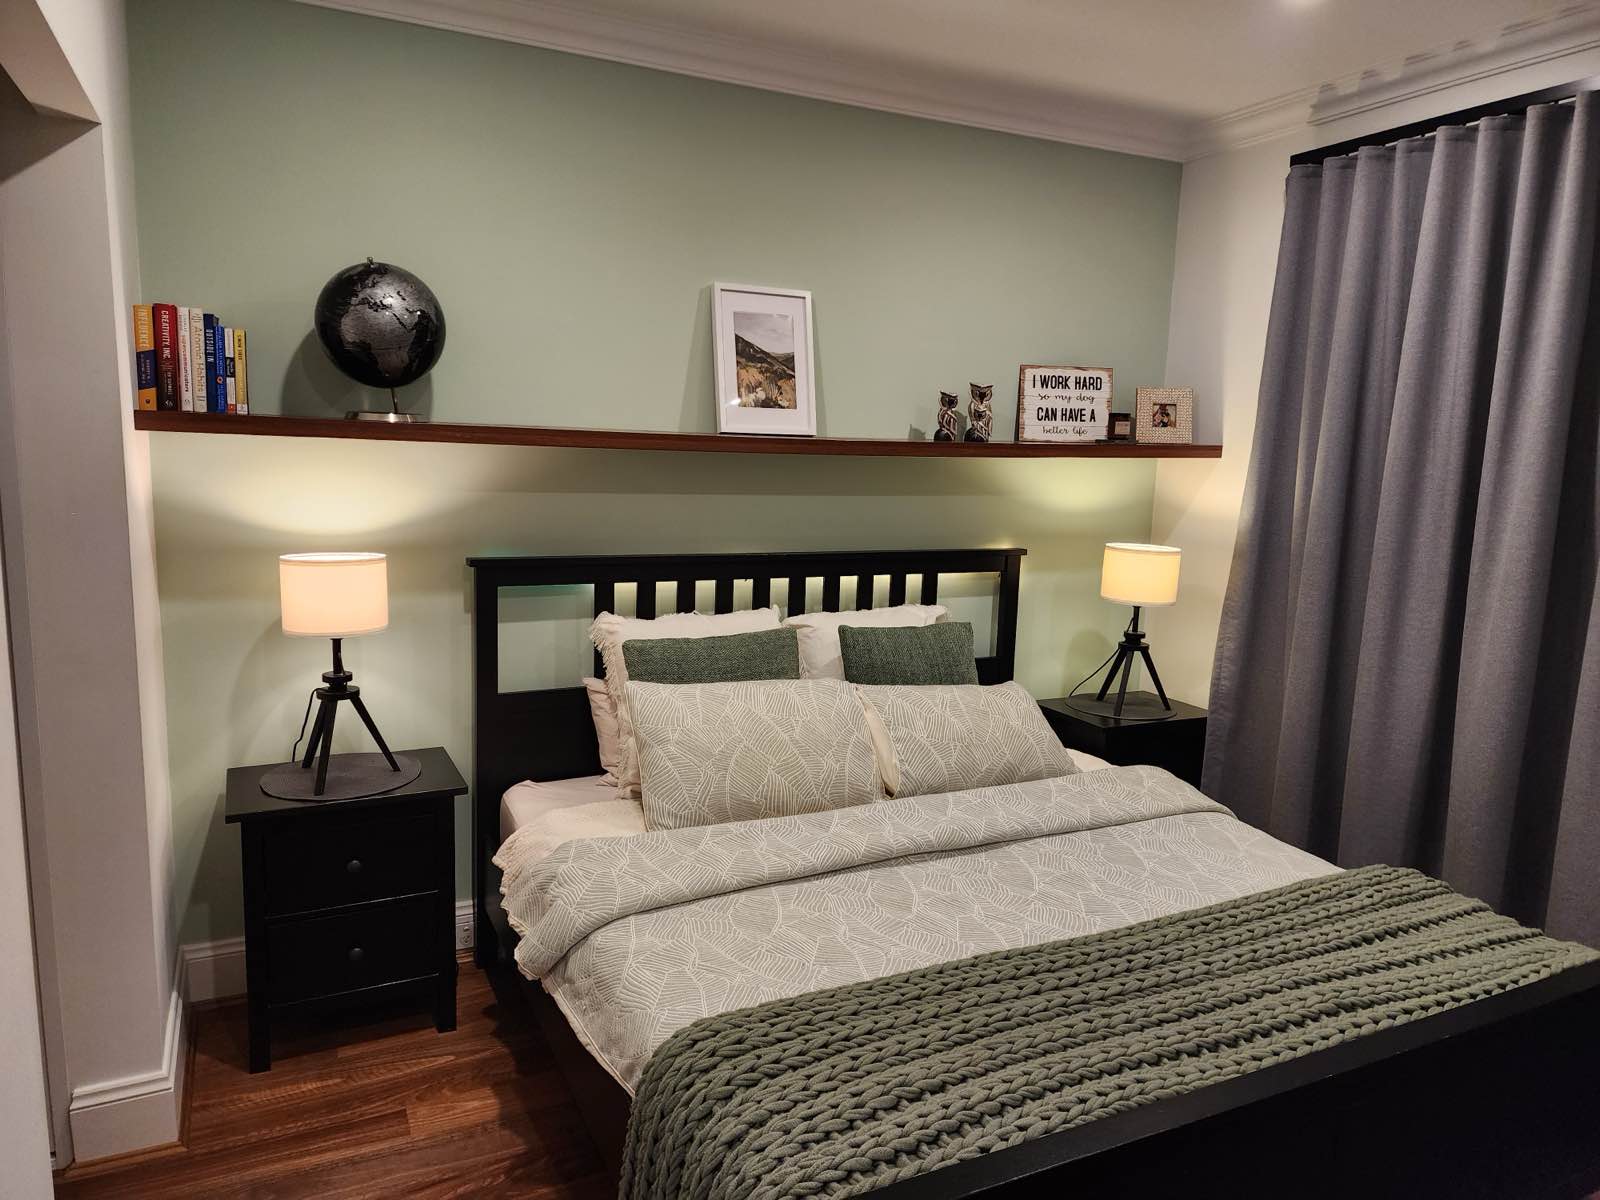
| Joinery | Custom shelving to the hall and main bedroom, matched to the floor. Hall and entry cupboards rebuilt with custom hardwood doors. |
| Car | Type 2 BMW Wallbox on a dedicated, individually metered circuit, approved in writing by the strata committee. The only one in the building. |
Why it matters for what you’ll pay
Automated valuation estimates — the ones on Domain and Cotality — are generated without anyone inspecting the property. Cotality says so in its own disclaimer: no inspection, no account taken of improvements, renovations, state of repair or aspect.
So the figures you’ll find online are modelling a 2006 apartment with its original fittings. This isn’t that apartment, and hasn’t been for years.
Come and see it
Inspections by appointment. One of us will show you through, and we’ll answer anything — including the things that aren’t on this page.
Or email directly: hello@spyglasshillbreakfastpoint.au
Or call: 02 9099 4489